
Structural Steel Framing for Custom Homes: A Guide for Texas Homeowners
- jtmetalworkstx
- May 7
- 8 min read
By JT Metalworks | Custom Metal Fabrication for Central Texas
When most people think about building a custom home in Central Texas, they picture wood framing — the standard stick-built construction that has dominated residential building for decades. But a growing number of homeowners across the Texas Hill Country and surrounding region are choosing structural steel framing instead, either for their entire home structure or for specific elements where steel's advantages are most pronounced.

If you're planning a custom home build and wondering whether structural steel belongs in the conversation, this guide is for you. We'll walk through what structural steel framing actually means in a residential context, where it makes the most sense, what it enables that wood can't, and what to expect from the process.
At JT Metalworks, we've been providing structural steel fabrication and installation for custom home projects across Central Texas since 2017 — from full structural frames to entry canopies, covered terraces, staircases, and the decorative metalwork details that give a luxury home its character. Here's what we've learned.
What Is Structural Steel Framing in a Residential Context?
When builders talk about structural steel in residential construction, they're typically referring to one of a few different applications:
Full steel frame construction — the entire structural skeleton of the home is built from steel I-beams, columns, and connectors rather than wood studs and headers. This is more common in commercial construction but is increasingly chosen for high-end custom homes, particularly where large open spans, dramatic cantilevers, or multi-story structures are part of the design.
Hybrid construction — the most common approach in luxury residential projects. The primary structure uses steel for the elements that benefit most from its strength and span capability — main beams, columns, long-span roof structures — while wood framing handles interior partitions and other standard elements. This gives you the design freedom of steel where it matters most, without the cost of a full steel frame throughout.

Structural steel elements — specific components like entry canopies, covered outdoor living structures, stair stringers, and beam pockets that are fabricated from steel and integrated into an otherwise wood-framed home. This is extremely common in high-end custom construction because it enables architectural details that wood simply can't achieve cleanly.
Understanding which of these applies to your project is the starting point for any conversation about incorporating steel into a home build.
Why Homeowners and Architects Choose Structural Steel
Spans and Open Floor Plans
This is steel's most compelling advantage in residential construction. Wood framing is limited in how far it can span without intermediate support — push past those limits and you need engineered lumber, multiple plies of material, or support columns that interrupt your floor plan.
Structural steel beams can span significantly greater distances with a much shallower profile. That means you can achieve the wide-open great rooms, the dramatic floor-to-ceiling glass walls with no visible structure breaking up the view, and the expansive covered outdoor living spaces that define luxury Hill Country architecture — without the forest of columns and posts that wood would require.
If your architect's vision includes long open spans, a steel structural element is almost certainly in the answer.
Cantilevers and Dramatic Forms
Some of the most striking features of contemporary custom homes in Central Texas — the cantilevered deck that appears to float over a hillside, the covered entry that projects outward from the facade without visible support, the staircase that seems to hang in space — are only achievable because of steel. Wood can cantilever modestly. Steel can do it dramatically, with the structural integrity to back it up.
On Hill Country and South Central Texas lots with significant grade change — which describes a large percentage of the premium residential land throughout the New Braunfels, San Marcos, Seguin, Wimberley, and Canyon Lake corridors — the ability to cantilever over topography rather than build down through it opens up design possibilities that change the entire character of a home.
Durability and Long-Term Performance
Texas is hard on building materials. The combination of heat, UV exposure, humidity, and the dramatic temperature swings that Central Texas experiences between seasons puts stress on wood framing over time. Wood moves — it expands, contracts, and over decades can contribute to cracking in finishes, sticking doors and windows, and structural settling that requires attention.
Structural steel is dimensionally stable. It doesn't move with moisture cycles the way wood does. For a custom home that represents a significant investment, that long-term stability has real value.
Fire Resistance
Steel is non-combustible. In a state where wildfire is a genuine risk across the Hill Country — as Bastrop, and other Central Texas communities have experienced firsthand — the fire resistance of structural steel is not a trivial consideration. A steel-framed structure is not fireproof, but its structural members won't fuel a fire the way wood framing does.
For homeowners in areas with elevated wildfire risk, this is worth a serious conversation with your architect and builder.
Architectural Character and Exposed Steel Aesthetics
Here's the aspect of structural steel that surprises many homeowners: it can be beautiful. Exposed steel columns, beams, and connection details are a defining feature of contemporary Hill Country architecture. The contrast of raw or painted steel against stone, stucco, cedar, and glass creates exactly the kind of material richness that luxury custom homes aspire to.
When you see a home with a painted steel column supporting a sweeping covered terrace, or a steel entry canopy with cable tension rods creating a signature moment at the front door, that's not steel being hidden — it's steel being celebrated as a design material. We fabricate these elements to be structurally sound and visually intentional, because in a well-designed custom home, those are the same thing.
Where Structural Steel Shows Up in Custom Home Projects
Based on the projects we work on across Central Texas, here are the most common applications where structural steel adds the most value in residential construction:
Entry canopies and porte-cochères. A steel canopy at the entry creates a strong first impression and allows projections and forms that wood can't achieve with the same clean lines. Cable tension supports add an architectural detail that signals quality immediately.
Covered outdoor living structures. Central Texas homeowners live outside as much as inside, and a covered terrace or outdoor kitchen structure benefits enormously from steel framing — longer spans mean fewer columns interrupting the view, and steel's weather resistance means the structure performs for decades without the maintenance headaches of wood in an exposed outdoor environment.
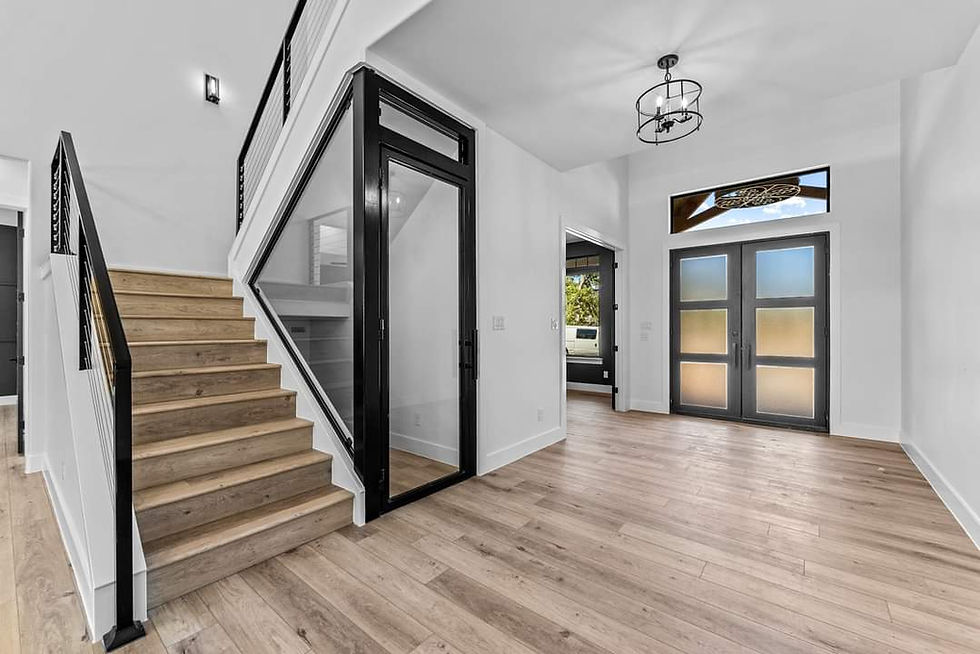
Staircases and railings. Steel stair stringers, treads, and railing systems are one of the most visible expressions of metalwork quality in a custom home. A floating staircase with steel stringers and wood treads, or a steel-and-cable railing system on a deck or balcony, is both a structural element and a design statement. We fabricate and install these as a core part of our work across Central Texas.

Structural beams and columns. Where an architect specifies a long span or a load condition that exceeds what engineered wood can handle efficiently, a steel beam or column is the solution. These are often hidden in the structure, but occasionally — in the right design — exposed as an intentional architectural feature.
Hillside and elevated structures. On lots with significant grade, steel framing allows elevated structures — decks, terraces, accessory structures — to be built with fewer and smaller footings than wood equivalents, and with greater confidence in long-term structural performance.

What to Expect from the Process
If structural steel is part of your custom home project, here's generally how it fits into the broader construction timeline.
It starts at design. Steel structural elements need to be specified by your architect or structural engineer early in the design process — not added as an afterthought. The connection details, load paths, and integration with other building systems all need to be coordinated before fabrication begins. If you're planning a custom home and steel is a possibility, bring it up with your design team at the concept stage.
Fabrication happens off-site. Like the boathouse work we do, residential steel components are fabricated in our shop before arriving at your job site. This means tight tolerances, better quality control, and faster on-site erection compared to field-fabricated work. It also means the fabrication schedule needs to be coordinated with your overall construction timeline — steel has lead time.
On-site erection is fast. Once fabricated components arrive at the job site, steel goes up quickly. A structural steel element that might take days to frame in wood can often be erected and set in hours, which is a real advantage in a construction schedule.


Finishing and integration. Steel structural elements need primer and topcoat before or after installation depending on the element and exposure. Connection details need to be coordinated with adjacent trades — framing, roofing, waterproofing. A fabricator with residential experience knows how to detail connections so they integrate cleanly with the rest of the building.
Common Questions from Homeowners
Does structural steel cost more than wood framing?
For comparable structural performance, structural steel typically costs more in material than wood. However, the comparison is often apples-to-oranges — steel allows you to achieve things that wood can't, and when you factor in engineered lumber, multiple-ply beams, and additional support structure that wood requires to approach steel's capability, the cost gap narrows considerably. For specific architectural elements like canopies, covered terraces, and staircases, custom steel fabrication is often the only way to achieve the intended design at any price.
Will structural steel rust in Central Texas?
Surface corrosion is a real concern for exterior steel that isn't properly protected. The solution is proper specification and coating — a quality primer and topcoat system applied during fabrication protects steel effectively in the Texas environment. Exposed exterior elements should be inspected periodically and touch-up painted as needed, which is a much simpler maintenance conversation than replacing deteriorated wood.
Can I mix steel and wood in the same structure?
Absolutely — this is actually the most common approach in luxury residential construction. Steel handles the long spans, dramatic forms, and exposed architectural elements; wood handles the standard framing tasks where it performs perfectly well. The two materials work together effectively when the design and connections are properly coordinated.
How do I find a fabricator for residential steel work?
Look for a shop that does its own fabrication — not a general contractor who subs out the metalwork to whoever is available. Ask to see completed residential projects, particularly projects that involved integration with a custom home build. And make sure they understand the coordination required with other trades, which is different from a standalone commercial steel job.

The Central Texas Context
The Hill Country and South Central Texas aesthetic that defines so much of the premium residential arket across the New Braunfels, San Marcos, Kingsbury, Geronimo, Seguin, Canyon Lake, Wimberley, and beyond corridors is built on natural materials, honest structure, and indoor-outdoor living. Structural steel fits that aesthetic naturally when it's designed and fabricated well.
The lots in this region also present physical conditions that make steel particularly valuable: significant grade change, expansive views that homeowners want to capture without visual obstruction, and outdoor living as a core part of the program rather than an afterthought. These are the conditions where steel's structural capabilities translate directly into better homes.
At JT Metalworks, we work alongside architects, builders, and homeowners across this region to deliver structural steel elements that perform and look the part. Whether that's a signature entry canopy, a sweeping covered terrace, a floating staircase, or a full structural frame, the work starts with understanding what you're trying to achieve and building something that delivers it.
Thinking About Steel for Your Custom Home Project?
If you're in the planning stages of a custom home in Central Texas and wondering where structural steel might fit, we're happy to talk through it. We're not going to push steel where wood is the right answer — but we'll give you an honest assessment of where it makes a real difference.

Related reading:
Custom Steel Boathouse Construction in Central Texas: What Homeowners Need to Know — if your custom home project includes a waterfront structure, start here
Steel vs. Wood: Why More Texas Lake Homeowners Are Choosing Metal Boathouses — the same material comparison applied specifically to waterfront construction
JT Metalworks | Custom Metal Fabrication | Central Texas Structural Steel · Stairs & Handrails · Decorative Metalwork · Waterfront Structures www.jt-metalworks.com


Comments